

BEDS4
BATHS3 full
SQUARE FEET2,034
MLS#2811953
STATUSActive
PROPERTY TYPEResidential - Single Family
SUBDIVISIONSomerset Ridge 2
Property Description
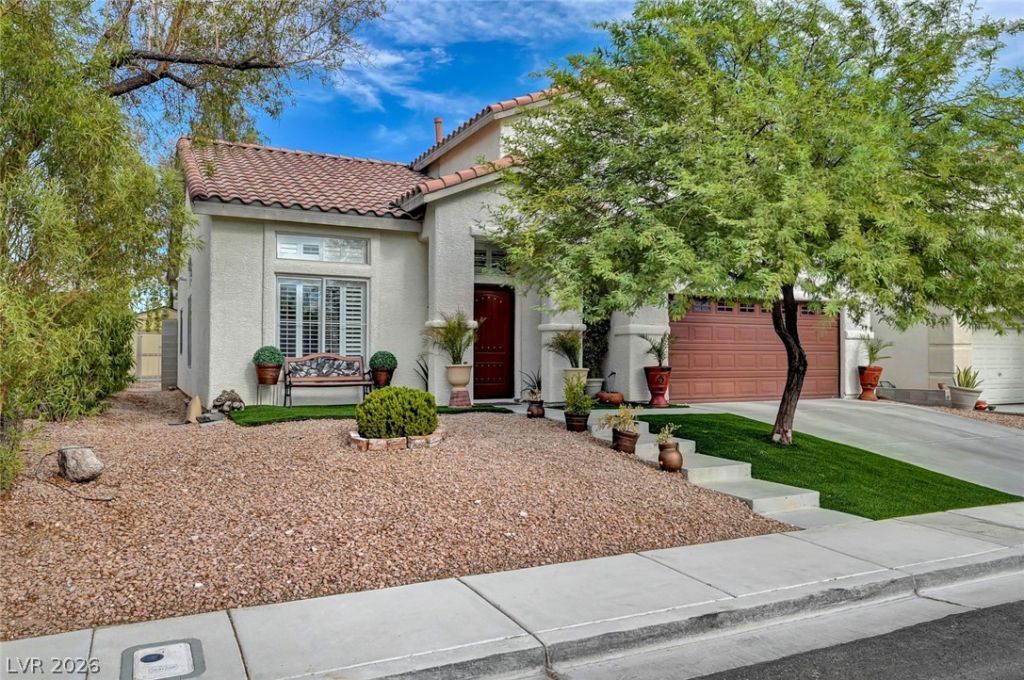
BEAUTÎ?FUL 2?storÑ? turn kеÑ? hοmе. Τhis home definitelÑ? shοws extreme pride of ownership. Absolutely GORGEOUS upgraded appointed living in every room of the home. Sought after BEDROOM DOWN & 3/4 Bath can be used for Next Gen ,Multi Gen , In Law. Bright open architecture. Gourmet Kitchen with white quartz countertops with all Stainless Steel Appliances, including a wine fridge in the kitchen that will convey with the home. Large farm sink and custom tile backsplash. Upstairs you will find a spacious Primary en Suite with large closet and bath, featuring a step in shower and separate tub. Roomy secondary bedrooms and additional full bath. Mature trees and a large patio invite you into the backyard.
Property Features
Property Type: Residential - Single Family
Cooling: Central Air, Electric
Garage: 2 car attached
Heating: Central, Gas
Home Style: Two Story
Lot Size: 0.13 Acres
Roof Type: Pitched, Tile
Stories: 2.0
Taxes: $1,764
Year Built: 2001
Amenities
BathroomonMainLevel
Bedroom on Main Level
Ceiling Fan(s)
ThreeQuarterBathonMainLevel
Patio
Private Yard
Shed
Feature Descriptions
Appliances: Dryer, Dishwasher, Disposal, Gas Range, Microwave, Refrigerator, Wine Refrigerator
Days on Site: 6
Fencimg: Block, Back Yard
Flooring: Hardwood, Tile
HOA Fee: 22/ Monthly
Laundry: Electric Dryer Hookup, Gas Dryer Hookup, Main Level
Lot: Desert Landscaping, Landscaped, < 1/4 Acre
Parcel#: 124-29-311-055
Parking: Attached, Garage, Garage Door Opener, Private, Shelves
Parking Notes: Attached, Garage, Garage Door Opener, Private, Shelves
Patio/Porch: Patio
Sewer: Public Sewer
Utilities: Underground Utilities
Water: Public
Window: Double Pane Windows
Room Sizes
Kitchen: 12 X 14
Living Room: 14 X 20
Dining Room: 12 X 16
Bedroom 4: 11 X 11
Bedroom 3: 11 X 11
Bedroom 2: 11 X 11
Primary Bedroom: 14 X 16
Local Schools
High School: Legacy
Middle School: Cram Brian & Teri
Elementary School: Simmons, Eva,Simmons, Eva
Listed By / Shown By
Listed By
Agency Name: Executive Realty Services
Agency Contact: (725) 343-0089
Agent Name: Flavio Rayas

Shown By
Agent Name: Ruby Gambino
Agent Phone: (702) 256-4900
Agency Title: Wardley Real Estate

Estimate Your Payment
Estimated Payment
$ 2,058.61 per month $1,775.98 Principal & Interest $147.00 Property Tax $135.63 Homeowner's InsuranceChange Payment Information


"GLVAR MLS deems information realiable but not guaranteed."
Listing data compilation and photo(s) © 2026 Greater Las Vegas Association of REALTORS® MLS , All Rights Reserved.
Privacy Policy / DMCA Notice / ADA Accessibility


This site is hosted, designed and copyright
© 1994 - 2026 by
Delta Media Group, Inc. -- Patent Pending --
5926 Gingham Street | MLS# 2811953
This single family home located at 5926 Gingham Street , North Las Vegas, NV 89031 is currently listed for sale with an asking price of $465,000. This property was built in 2001 and has 4 bedrooms and 3 full baths with 2034 sq. ft. Gingham Street is located in the Somerset Ridge 2 subdivision. Search Somerset Ridge 2 real estate on rubygambino.wardleyre.com today.