


BEDS3
BATHS2 full
SQUARE FEET2,056
MLS#2832770
STATUSActive
PROPERTY TYPEResidential - Single Family
SUBDIVISIONStallion Mountain
Property Description
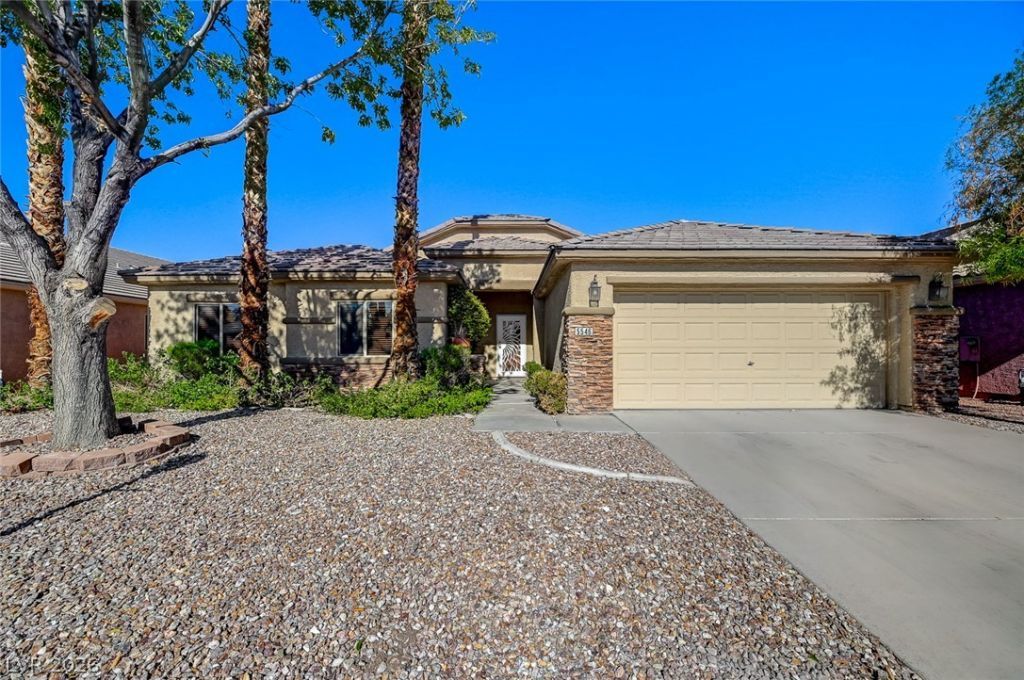
Stallion Mountain’s Best Buy! Golf Course Frontage With An Entertainer's Back Yard Oasis; All Brand New Interior Two Tone Paint And New Vinyl Plank Flooring In Bedrooms; Very Open Popular Floor Plan With Vaulted Ceilings; Expansive Great Room/Dining Area Off Kitchen; Deluxe Kitchen With Tons Of Cabinet Storage; Breakfast Bar; Granite Counter-tops And Newer Stainless Steel Appliances All Staying; Nice Size Dining Nook By Back Yard French Door Access To Covered Patio; The Primary Suite Features: I Mean Tons Of Room! Large Primary Bedroom With Expansive Windows Looking Out To The Back Yard And Golf Course; Vaulted Ceiling With Designer Ceiling Fan; Primary Bath Has Garden Tub And Separate Shower; Dual Vanity With Make Up Counter And Storage Closet; The Walk In Closet Is Huuuggge! Lots Of Hanging Shelves And Storage Cabinet With Room To Add More; The 3rd Bedroom Requires Your Imagination With A Lot Of Possibilities ( Keep As A Large 2nd Master Suite With Sitting Area Or Game Room Or Work Out Exercise Room; Two Closets For Storage). Separate Laundry Room With Washer And Dryer Staying And Storage Cabinets; Garage Has Epoxy Flooring And Storage Cabinets And Water Softener. Backyard Pebble Tech Textured Pool And SPA With Sitting Area; Professionally Landscaped With Mature Shrubs And Trees; Built In Covered Patio. See It Today And Make An Offer!
Property Features
Property Type: Residential - Single Family
Cooling: Central Air, Electric
Garage: 2
Heating: Central, Gas
Home Style: One Story
Lot Size: 0.17 Acres
Roof Type: Pitched, Tile
Stories: 1.0
Taxes: $2,904
Year Built: 2001
Amenities
Bedroom on Main Level
Ceiling Fan(s)
Primary Downstairs
Pot Rack
Skylights
Window Treatments
Patio
Private Yard
Irrigation Sprinklers
Feature Descriptions
Appliances: Built-In Electric Oven, Double Oven, Dryer, Gas Cooktop, Disposal, Gas Water Heater, Microwave, Refrigerator, Water Softener Owned, Water Heater, Washer
Association Amenities: Gated, Park, Guard
Days on Site: 4
Door Features: Storm Door(s)
Exterior: Frame, Stucco
Fencimg: Back Yard, Wrought Iron
Flooring: Carpet, Laminate
HOA Fee: 121/ Monthly
Laundry: Gas Dryer Hookup, Main Level, Laundry Room
Lot: Drip Irrigation/Bubblers, Desert Landscaping, Landscaped, No Rear Neighbors, On Golf Course, Synthetic Grass, < 1/4 Acre
Parcel#: 161-16-611-040
Parking: Attached, Epoxy Flooring, Finished Garage, Garage, Garage Door Opener, Inside Entrance, Private, Storage
Parking Notes: Attached, Epoxy Flooring, Finished Garage, Garage, Gar
Patio/Porch: Covered, Patio
Pool: Gas Heat, In Ground, Private
Sewer: Public Sewer
Spa: Yes
Spa: In Ground
Special View Info: Golf Course
Swimming Pool: Yes
Utilities: Cable Available
Water: Public
Window: Blinds, Double Pane Windows, Drapes, Skylight(s)
Room Sizes
Dining Room: 11 X 9
Great Room: 20 X 16
Bedroom 2: 20 X 12
Bedroom 2: 11 X 10
Primary Bedroom: 18 X 16
Local Schools
High School: Chaparral
Middle School: Harney Kathleen & Tim
Elementary School: Cunnngham,Cunnngham
Listed By / Shown By
Listed By
Agency Name: The Baird Group, LLC
Agency Contact: 702-776-6545
Agent Name: Steven D. Baird

Shown By
Agent Name: Ruby Gambino
Agent Phone: (702) 256-4900
Agency Title: Wardley Real Estate

Estimate Your Payment
Estimated Payment
$ 2,173.75 per month $1,794.70 Principal & Interest $242.00 Property Tax $137.05 Homeowner's InsuranceChange Payment Information



"GLVAR MLS deems information realiable but not guaranteed."
Listing data compilation and photo(s) © 2026 Greater Las Vegas Association of REALTORS® MLS , All Rights Reserved.
Privacy Policy / DMCA Notice / ADA Accessibility


This site is hosted, designed and copyright
© 1994 - 2026 by
Delta Media Group, Inc. -- Patent Pending --
5546 Golden Leaf Avenue | MLS# 2832770
This single family home located at 5546 Golden Leaf Avenue, Las Vegas, NV 89122 is currently listed for sale with an asking price of $469,900. This property was built in 2001 and has 3 bedrooms and 2 full baths with 2056 sq. ft. Golden Leaf Avenue is located in the Stallion Mountain subdivision. Search Stallion Mountain real estate on rubygambino.wardleyre.com today.