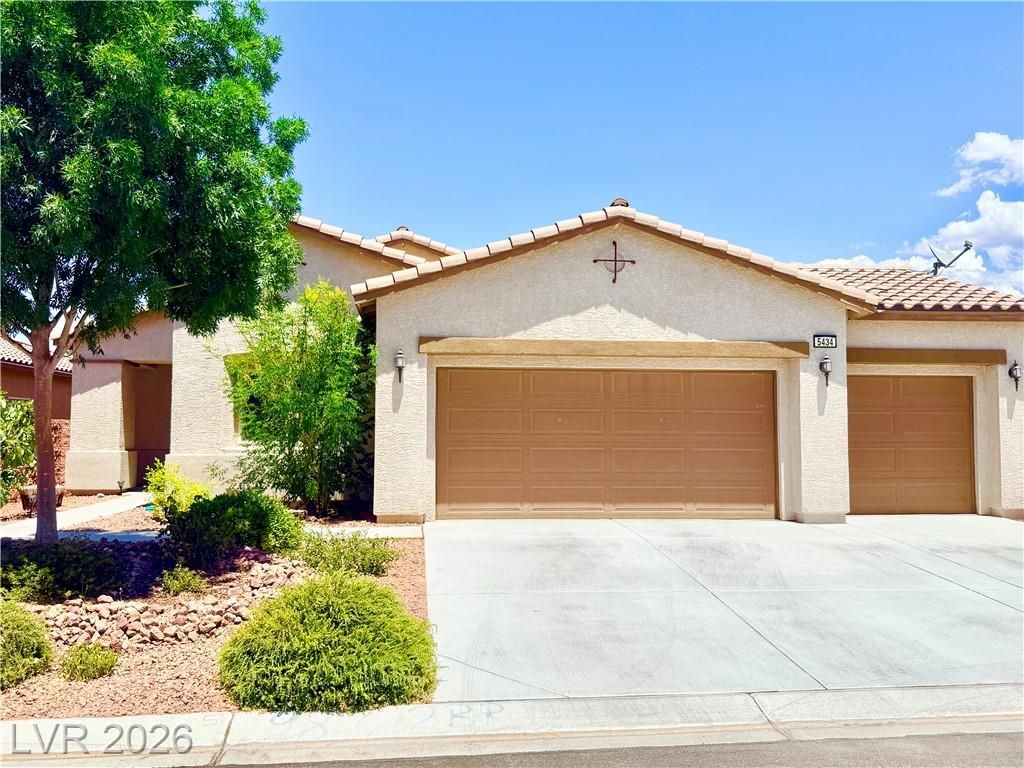


BEDS3
BATHS2 full
SQUARE FEET1,756
MLS#2800547
STATUSActive
PROPERTY TYPERental - Single Family
SUBDIVISIONMt Falls Pa7
Property Description
GOLF COURSE FRONTAGE! Located on the 15th fairway in the Mountain Falls Community, this 3 bed, 2 bath William Lyon 1756 single-story floor plan has upgrades throughout and is perfectly situated offering stunning views and a peaceful lifestyle. The kitchen shines w/ custom cabinetry, large island, pantry, & upgraded SS appliances while luxury tile flooring runs throughout the home. The primary suite is separated from other bedrooms for additional privacy and comes with a custom designed walk-in closet, sliding barn door, dual vanities, soaking tub, separate shower, and its own sliding door for easy access to the covered patio. Other highlights include a recirculating pump in primary bath for instant hot water, INTERNET INCLUDED with rent and SOLAR PANELS are paid off keeping your monthly power bill low! Community amenities include a driving range, putting area, pro shop, clubhouse, restaurant, fitness studio, Community pool and only 30 minutes from Las Vegas w/ easy access to Hwy 160. Contact our office for availability confirmation and to schedule your showing today. DO NOT APPLY ON ZILLOW OR ANY OTHER 3RD PARTY APP, AS ACCESS REALTY IS NOT RESPONSIBLE FOR ANY APP FEES PAID THAT ARE NOT THROUGH OUR COMPANY.
Property Features
Property Type: Rental - Single Family
Cooling: Central Air, Electric, High Efficiency
Garage: 3 car attached
Heating: Central, Electric, Solar
Home Style: One Story
Lot Size: 0.14 Acres
Roof Type: Pitched, Tile
Stories: 1.0
Year Built: 2019
Amenities
Bedroom on Main Level
Ceiling Fan(s)
Primary Downstairs
Window Treatments
Programmable Thermostat
Patio
Feature Descriptions
Appliances: Convection Oven, Dryer, Dishwasher, Electric Range, Electric Water Heater, Disposal, Hot Water Circulator, Instant Hot Water, Microwave, Refrigerator, Water Softener Owned, Washer/Dryer, Water Heater, Washer/DryerAllInOne, Water Purifier, Washer
Association Amenities: Clubhouse, Dog Park, Fitness Center, Playground, Park, Pool
Community Features: Pool
Days on Site: 4
Exterior: Frame, Stucco
Fencimg: Back Yard, Wrought Iron
Flooring: Tile
Laundry: Cabinets, Electric Dryer Hookup, Laundry Room, Sink
Parcel#: 46-213-18
Parking: Attached, Exterior Access Door, Epoxy Flooring, Garage, Garage Door Opener, Inside Entrance, Private, Shelves, Storage, Workshop in Garage
Parking Notes: Attached, Exterior Access Door, Epoxy Flooring, Garag
Patio/Porch: Covered, Patio
Pets Allowed: No
Pool: Community
Special View Info: Golf Course, Mountain(s)
Swimming Pool: Yes
Utilities: Cable Available, Electricity Available, Underground Utilities
Window: Blinds, Window Treatments
Room Sizes
Dining Room: 12 X 14
Family Room: 12 X 14
Bedroom 3: 12 X 10
Bedroom 2: 12 X 12
Primary Bedroom: 18 X 16
Local Schools
High School: Pahrump Valley
Middle School: Rosemary Clarke
Elementary School: Hafen,Hafen
Listed By / Shown By
Listed By
Agency Name: Access Realty
Agency Contact: 775-727-2332
Agent Name: Christopher Shipley

Shown By
Agent Name: Ruby Gambino
Agent Phone: (702) 256-4900
Agency Title: Wardley Real Estate



"GLVAR MLS deems information realiable but not guaranteed."
Listing data compilation and photo(s) © 2026 Greater Las Vegas Association of REALTORS® MLS , All Rights Reserved.
Privacy Policy / DMCA Notice / ADA Accessibility


This site is hosted, designed and copyright
© 1994 - 2026 by
Delta Media Group, Inc. -- Patent Pending --
5434 E San Pietro Drive | MLS# 2800547
This property located at 5434 E San Pietro Drive , Pahrump, NV 89061 is currently listed for rent with an asking price of $2,300 / Monthly. Search Pahrump real estate on rubygambino.wardleyre.com today.