


BEDS3
BATHS2 full
SQUARE FEET1,591
MLS#2833417
STATUSActive
PROPERTY TYPEResidential - Single Family
SUBDIVISIONStallion Mountain
Property Description
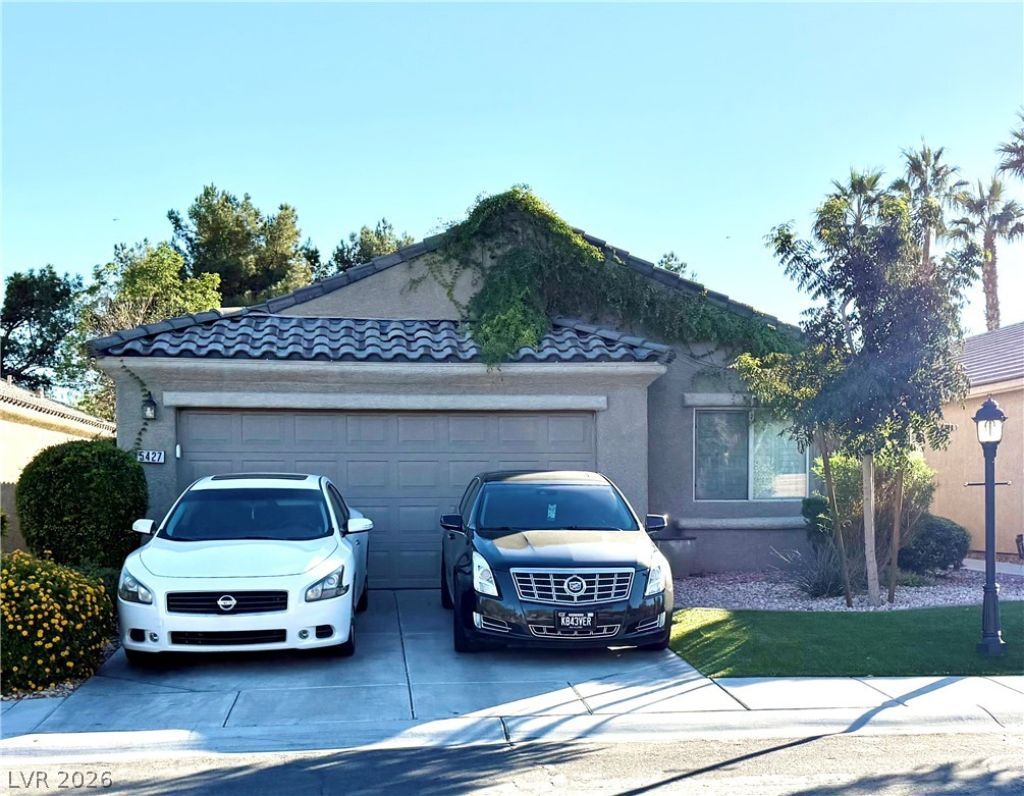
Welcome to the resort living! Gorgeous single story home with 3 bedrooms, 2 full bathrooms. The house is located on the golf course in Stallion Mountain Country Club. Gated community, very safe with 24/7 live security guards drive in the community. Beautiful tile floors in Living, Kitchen, Dining, bathrooms, Entry area and Hallways. Laminate flooring in bedrooms. Kitchen with customer designed Granite countertops & breakfast Bar. Primary bedroom suite boasts high-end Roman bathtub and shower, double sinks and a large walking-in closet with custom built high end Clothing cabinet and drawers. Large backyard has Desert landscaping with very low maintenance, The house is facing north and south with no direct sun hitting, let you enjoy the gorgeous golf course view and lake views.
Property Features
Property Type: Residential - Single Family
Cooling: Central Air, Electric
Garage: 2
Heating: Central, Gas
Home Style: One Story
Lot Size: 0.12 Acres
Roof Type: Pitched, Tile
Stories: 1.0
Taxes: $1,637
Year Built: 2001
Amenities
Ceiling Fan(s)
Primary Downstairs
Window Treatments
Barbecue
Patio
Private Yard
Irrigation Sprinklers
Feature Descriptions
Appliances: Dryer, Dishwasher, Disposal, Gas Range, Microwave, Refrigerator, Washer
Association Amenities: Country Club, Clubhouse, Fitness Center, Golf Course, Gated, Barbecue, Park, Pool, Guard, Spa/Hot Tub, Security
Community Features: Pool
Days on Site: 2
Exterior: Drywall
Fencimg: Back Yard, Wrought Iron
Flooring: Laminate, Tile
HOA Fee: 226/ Monthly
Hot Tub: Yes
Laundry: Gas Dryer Hookup, Laundry Room
Lot: 1/4 to 1 Acre Lot, Drip Irrigation/Bubblers, Desert Landscaping, Sprinklers In Rear, Sprinklers In Front, Landscaped, Synthetic Grass, Sprinklers Timer, Trees
Parcel#: 161-16-611-004
Parking: Attached, Garage, Private
Parking Notes: Attached, Garage, Private
Patio/Porch: Covered, Patio
Pool: Community
Sewer: Public Sewer
Spa: Yes
Special View Info: Park/Greenbelt, Golf Course, Lake, Mountain(s)
Swimming Pool: Yes
Utilities: Underground Utilities
Water: Public
Window: Blinds, Drapes, Insulated Windows, Window Treatments
Room Sizes
Bedroom 3: 13 X 10
Bedroom 2: 13 X 10
Primary Bedroom: 16 X 14
Local Schools
High School: Chaparral
Middle School: Harney Kathleen & Tim
Elementary School: Cunnngham,Cunnngham
Listed By / Shown By
Listed By
Agency Name: Las Vegas Realty LLC
Agency Contact: (702) 338-8159
Agent Name: Yalu Huang

Shown By
Agent Name: Ruby Gambino
Agent Phone: (702) 256-4900
Agency Title: Wardley Real Estate

Estimate Your Payment
Estimated Payment
$ 1,772.59 per month $1,520.09 Principal & Interest $136.42 Property Tax $116.08 Homeowner's InsuranceChange Payment Information



"GLVAR MLS deems information realiable but not guaranteed."
Listing data compilation and photo(s) © 2026 Greater Las Vegas Association of REALTORS® MLS , All Rights Reserved.
Privacy Policy / DMCA Notice / ADA Accessibility


This site is hosted, designed and copyright
© 1994 - 2026 by
Delta Media Group, Inc. -- Patent Pending --
5427 Golden Leaf Avenue | MLS# 2833417
This single family home located at 5427 Golden Leaf Avenue , Las Vegas, NV 89122 is currently listed for sale with an asking price of $398,000. This property was built in 2001 and has 3 bedrooms and 2 full baths with 1591 sq. ft. Golden Leaf Avenue is located in the Stallion Mountain subdivision. Search Stallion Mountain real estate on rubygambino.wardleyre.com today.