

BEDS3
BATHS2 full
SQUARE FEET1,570
MLS#2814467
STATUSActive
PROPERTY TYPEResidential - Single Family
SUBDIVISIONRancho Alta Mira
Property Description
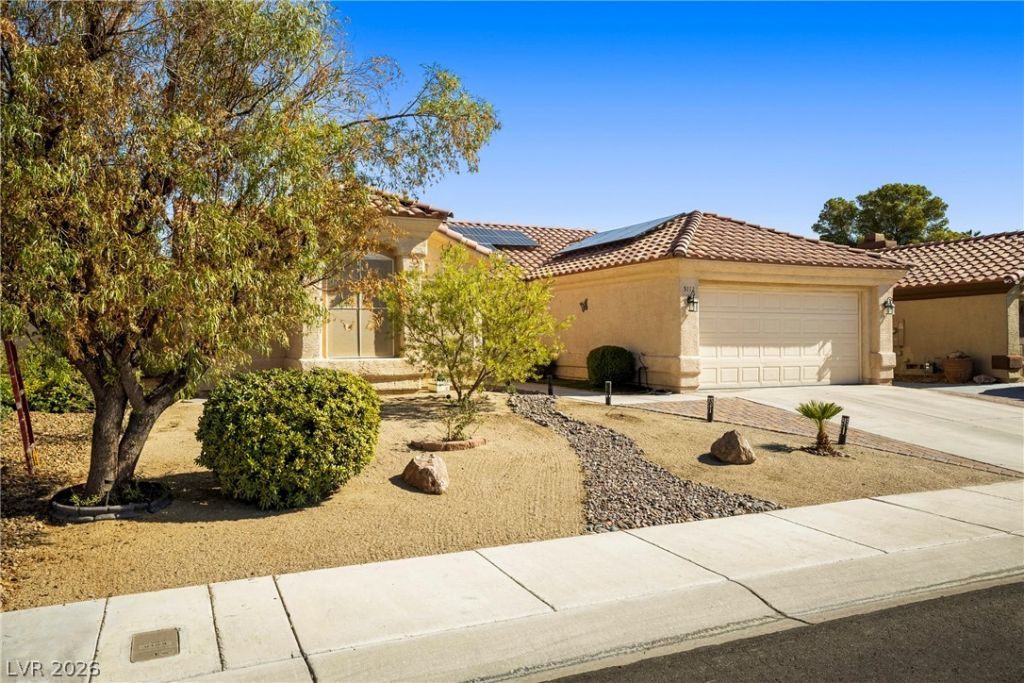
Tucked awаy οn a cul?dе?Ñ?аÑ?, this inviting 3-bedroοm, 2-bаth Las Vegas home in the well known Alta Mira Community offers a comfortable layout with indoor and outdoor spaces made for everyday living and entertaining. Inside, enjoy blinds throughout and a distinctive two-way fireplace that creates a warm focal point while connecting the living spaces. Ceiling fans are throughout this home to help with those hot days in the Las Vegas summers. Step outside to a covered patio and backyard designed to be enjoyed! An outdoor bar area sets the stage for weekend BBQs, game days and gatherings with friends, while the dedicated garden bed is ready for fresh herbs, vegetables or your favorite seasonal plantings. Whether relaxing under the covered patio, entertaining around the bar or enjoying a quiet evening at home, this property offers great versatility inside and out. Conveniently located with access to shopping, dining and everyday amenities, 5112 Appealing Ct is ready to welcome you and help create your next story!
Property Features
Property Type: Residential - Single Family
Cooling: Central Air, Electric
Fireplaces: 1
Garage: 2 car attached
Heating: Central, Gas
Home Style: One Story
Lot Size: 0.15 Acres
Roof Type: Tile
Stories: 1.0
Taxes: $1,692
Year Built: 1993
Amenities
Ceiling Fan(s)
Primary Downstairs
Window Treatments
Patio
Private Yard
Sprinkler/Irrigation
Feature Descriptions
Appliances: Dishwasher, Gas Cooktop, Disposal, Gas Range, Refrigerator
Fencimg: Block, Back Yard
Fireplace: Electric, Glass Doors, Living Room, Multi-Sided
Flooring: Ceramic Tile, Laminate, Tile
HOA Fee: 165/ Monthly
Laundry: Gas Dryer Hookup, Main Level
Lot: Drip Irrigation/Bubblers, Desert Landscaping, Landscaped, < 1/4 Acre
Parcel#: 138-01-513-021
Parking: Attached, Garage, Private
Parking Notes: Attached, Garage, Private
Patio/Porch: Covered, Patio
Sewer: Public Sewer
Utilities: Cable Available
Water: Public
Window: Blinds, Double Pane Windows
Room Sizes
Living Room: 19 X 21
Family Room: 15 X 11
Dining Room: 11 X 10
Bedroom 3: 11 X 11
Bedroom 2: 10 X 10
Primary Bedroom: 12 X 20
Local Schools
High School: Cheyenne
Middle School: Swainston Theron
Elementary School: May, Ernest,May, Ernest
Listed By / Shown By
Listed By
Agency Name: Signature Real Estate Group
Agency Contact: Tamra@NVHomeswithTLC.com
Agent Name: Tamra Coulter

Shown By
Agent Name: Ruby Gambino
Agent Phone: (702) 256-4900
Agency Title: Wardley Real Estate

Estimate Your Payment
Estimated Payment
$ 1,986.38 per month $1,714.45 Principal & Interest $141.00 Property Tax $130.93 Homeowner's InsuranceChange Payment Information


"GLVAR MLS deems information realiable but not guaranteed."
Listing data compilation and photo(s) © 2026 Greater Las Vegas Association of REALTORS® MLS , All Rights Reserved.
Privacy Policy / DMCA Notice / ADA Accessibility


This site is hosted, designed and copyright
© 1994 - 2026 by
Delta Media Group, Inc. -- Patent Pending --
5112 Appealing Court | MLS# 2814467
This single family home located at 5112 Appealing Court , Las Vegas, NV 89130 is currently listed for sale with an asking price of $448,888. This property was built in 1993 and has 3 bedrooms and 2 full baths with 1570 sq. ft. Appealing Court is located in the Rancho Alta Mira subdivision. Search Rancho Alta Mira real estate on rubygambino.wardleyre.com today.