

BEDS3
BATHS2 full
SQUARE FEET1,591
MLS#2814534
STATUSActive
PROPERTY TYPEResidential - Single Family
SUBDIVISIONCasa Lindaa
Property Description
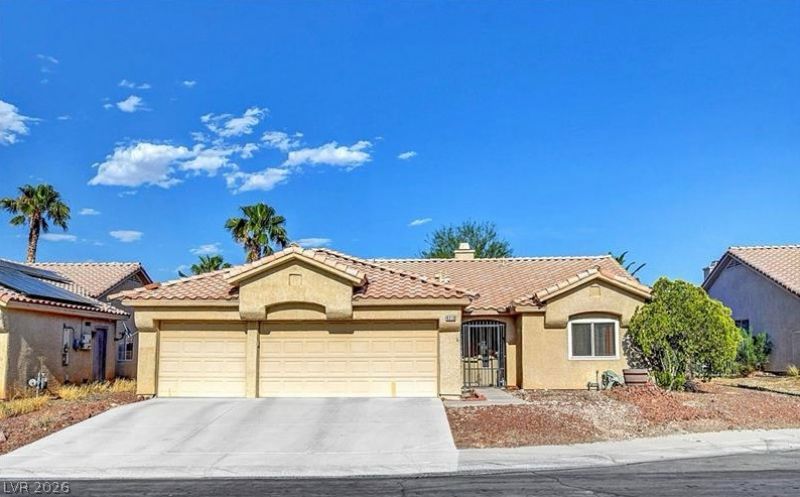
Gorgeous ??ingl?-st?r?? h?m? ????tuated on a cul-de-??a?? with NO HOA, RV parking, a three-car garage, and an expansive, fully landscaped backyard with plenty of room for a future pool. This inviting home offers three bedrooms, two full bathrooms, a formal dining room, a living room with a cozy fireplace, and a separate family room. The spacious kitchen features abundant storage and an adjoining breakfast nook for casual dining.Step outside to the covered patio?an ideal setting for relaxing, entertaining, or enjoying gatherings throughout the year. The installed solar system provides excellent energy efficiency, with the seller reporting NV Energy bills averaging less than $50 per month.*Conveniently located in North Las Vegas, approximately 10?15 minutes from the VA Medical Center, Amazon facilities, major retail centers, specialty shops, restaurants, and grocery stores including WinCo Foods, Smith's, and Albertsons. Banks and other everyday services are also nearby. With its flexible living spaces, generous lot, ample parking, and desirable location, this home offers comfort, convenience, and outstanding value.*Energy costs vary based on usage, solar agreement, and utility rates. Buyer to verify all information.
Property Features
Property Type: Residential - Single Family
Cooling: Central Air, Electric
Fireplaces: 1
Garage: 3 car attached
Heating: Central, Gas
Home Style: One Story
Lot Size: 0.15 Acres
Roof Type: Tile
Stories: 1.0
Taxes: $1,577
Year Built: 1995
Amenities
Primary Downstairs
Window Treatments
Patio
Private Yard
Feature Descriptions
Appliances: Dryer, Disposal, Gas Range, Microwave, Refrigerator, Washer
Association Amenities: None
Fencimg: Block, Back Yard
Fireplace: Family Room, Gas, Multi-Sided
Flooring: Carpet, Ceramic Tile, Tile
Laundry: Gas Dryer Hookup, Main Level, Laundry Room
Lot: Desert Landscaping, Landscaped, < 1/4 Acre
Parcel#: 139-05-311-026
Parking: Attached, Finished Garage, Garage, Inside Entrance, Private
Parking Notes: Attached, Finished Garage, Garage, Inside Entrance, Pr
Patio/Porch: Covered, Patio
Sewer: Public Sewer
Special View Info: None
Utilities: Cable Available
Water: Public
Window: Window Treatments
Room Sizes
Dining Room: 14 X 15
Family Room: 16 X 18
Kitchen: 12 X 16
Bedroom 3: 12 X 12
Bedroom 2: 12 X 14
Primary Bedroom: 16 X 14
Local Schools
High School: Cheyenne
Middle School: Swainston Theron
Elementary School: Bruner, Lucille S.,Bruner, Lucille S.
Listed By / Shown By
Listed By
Agency Name: Signature Real Estate Group
Agency Contact: (702) 236-5345
Agent Name: Chad Beeten

Shown By
Agent Name: Ruby Gambino
Agent Phone: (702) 256-4900
Agency Title: Wardley Real Estate

Estimate Your Payment
Estimated Payment
$ 1,899.14 per month $1,642.31 Principal & Interest $131.42 Property Tax $125.42 Homeowner's InsuranceChange Payment Information


"GLVAR MLS deems information realiable but not guaranteed."
Listing data compilation and photo(s) © 2026 Greater Las Vegas Association of REALTORS® MLS , All Rights Reserved.
Privacy Policy / DMCA Notice / ADA Accessibility


This site is hosted, designed and copyright
© 1994 - 2026 by
Delta Media Group, Inc. -- Patent Pending --
4210 Chicory Circle | MLS# 2814534
This single family home located at 4210 Chicory Circle, North Las Vegas, NV 89032 is currently listed for sale with an asking price of $430,000. This property was built in 1995 and has 3 bedrooms and 2 full baths with 1591 sq. ft. Chicory Circle is located in the Casa Lindaa subdivision. Search Casa Lindaa real estate on rubygambino.wardleyre.com today.