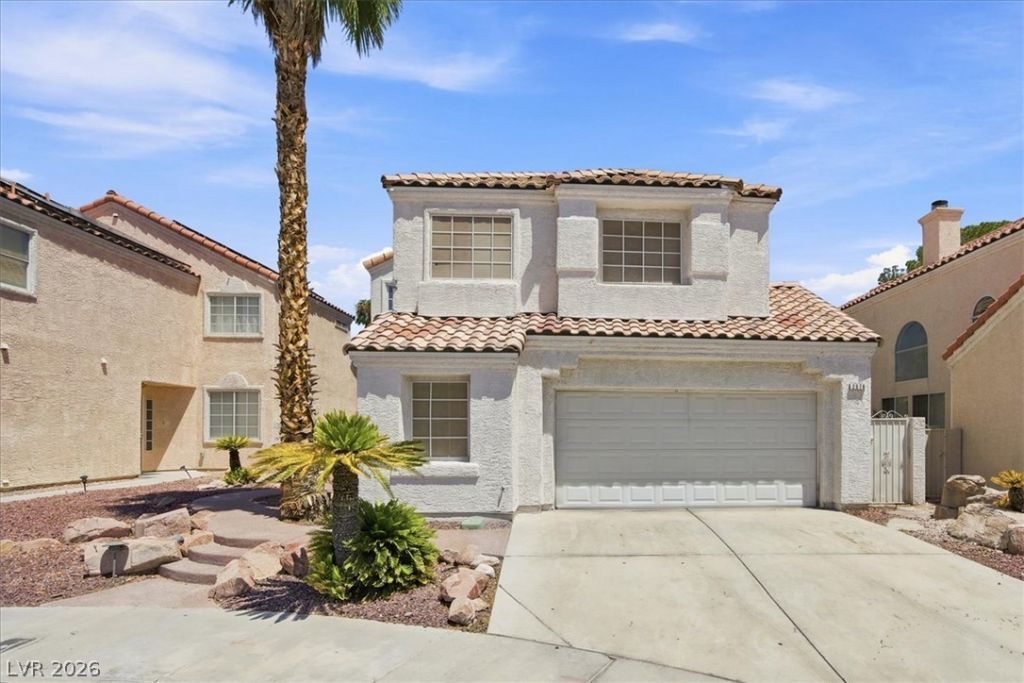


BEDS4
BATHS2 full 1 partial
SQUARE FEET1,806
MLS#2804086
STATUSActive
PROPERTY TYPERental - Single Family
SUBDIVISIONMetropolitans Sontera
Property Description
Step int? thi?? bright and ???r?? 3?b?dr?om, 2.5-bath home in La?? Veg?s, where soaring vaulted ceilings and an open, inviting layout create a wonderful sense of space. The expansive kitchen is the heart of the home, featuring tile countertops, ample cabinetry, and easy access to the formal dining room?perfect for entertaining family and friends. The sun-filled main living area showcases a cozy fireplace, built-in bookcases, and durable tile flooring throughout the downstairs, and no carpet on the main level for easy maintenance. A formal living room and dining area add flexibility and enhance the home's open flow.Upstairs, the spacious primary suite offers a relaxing retreat with dual sinks, a separate soaking tub, and a separate shower. A convenient half bath downstairs, central A/C and heating, and an upstairs laundry room provide everyday comfort and functionality. Step outside to enjoy the outdoor kitchen and patio, creating the perfect setting for al fresco dining and gatherings. With its light-filled interiors, generous living spaces, and thoughtful features throughout, this home is designed for comfortable living and effortless entertaining.
Property Features
Property Type: Rental - Single Family
Cooling: Central Air, Electric
Fireplaces: 1
Garage: 2
Heating: Central, Gas
Home Style: Two Story
Lot Size: 0.08 Acres
Roof Type: Tile
Stories: 2.0
Year Built: 1993
Amenities
BathroomonMainLevel
Window Treatments
Feature Descriptions
Appliances: Dishwasher, Disposal, Gas Oven, Gas Range, Microwave, Refrigerator
Days on Site: 36
Exterior: Frame, Stucco
Fencimg: Block, Front Yard
Fireplace: Family Room, Family/Living/Great Room, Living Room, Multi-Sided
Flooring: Carpet, Laminate, Tile
Laundry: Laundry Room, Upper Level
Parcel#: 138-14-313-002
Parking: Garage, Private
Parking Notes: Garage, Private
Pets Allowed: Call
Utilities: Cable Available
Window: Window Treatments
Room Sizes
Bedroom 3: 12 X 11
Bedroom 2: 11 X 12
Primary Bedroom: 15 X 13
Local Schools
High School: Cimarron-Memorial
Middle School: Brinley J. Harold
Elementary School: Bunker, Berkeley L.,Bunker, Berkeley L.
Listed By / Shown By
Listed By
Agency Name: Real Property Management Peace
Agency Contact: 702-848-2509
Agent Name: Thomas Patchin

Shown By
Agent Name: Ruby Gambino
Agent Phone: (702) 256-4900
Agency Title: Wardley Real Estate



"GLVAR MLS deems information realiable but not guaranteed."
Listing data compilation and photo(s) © 2026 Greater Las Vegas Association of REALTORS® MLS , All Rights Reserved.
Privacy Policy / DMCA Notice / ADA Accessibility


This site is hosted, designed and copyright
© 1994 - 2026 by
Delta Media Group, Inc. -- Patent Pending --
2576 Silver Shadow Drive | MLS# 2804086
This property located at 2576 Silver Shadow Drive, Las Vegas, NV 89108 is currently listed for rent with an asking price of $2,095 / Monthly. Search Las Vegas real estate on rubygambino.wardleyre.com today.