

BEDS4
BATHS2 full
SQUARE FEET2,126
MLS#2778023
STATUSPending
PROPERTY TYPEResidential - Single Family
SUBDIVISIONOld Vegas Manor
Property Description
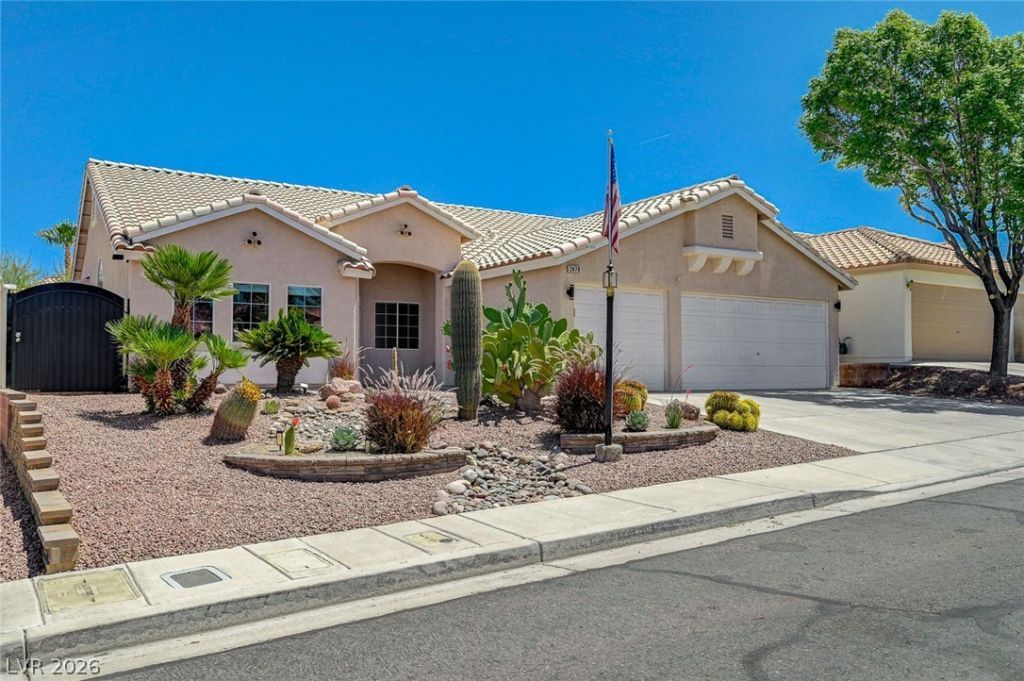
ASSUM??B???E 4.5% M??R?G??G?? ??V??ILABLE! Thi?? s??ngle-story home is a mechanical masterpiece located in the highly desired Old Vegas Manor neighborhood, boasting clear mountain and Las Vegas Strip views. Avoid costly out-of-pocket utility expenses with thousands in recent high-end upgrades:PREMIUM MECHANICALS: 2024 HVAC system with 10-year warranty, Brand New 2026 50-gallon water heater with 10-year warranty, and a new whole-house water filtration/softener system.TECH & EV READY: 3-car garage outfitted with dual 220V EV charging ports and attic storage space.KITCHEN & PANTRY: Open, bright layout with a dual-entry walk-in pantry and a 7-stage reverse osmosis system under the sink piped straight to the refrigerator.EFFICIENCY & SMART LIVING: All-LED interior/exterior lighting, premium ceiling fans, Orbit B-Hyve smart sprinkler timer, and a full security camera setup that stays with the home.OUTDOOR OASIS: Large lot featuring a lush, real grass backyard with custom fabricated steel side gates for absolute privacy.Perfectly situated a short walk from the River Mountain Loop trail for premier hiking and biking. Do not miss the best financial and structural value in Henderson!
Property Features
Property Type: Residential - Single Family
Cooling: Central Air, Electric, High Efficiency
Garage: 3 car attached
Heating: Central, Gas, High Efficiency
Home Style: One Story
Lot Size: 0.16 Acres
Roof Type: Tile
Stories: 1.0
Taxes: $2,275
Year Built: 2003
Amenities
BathroomonMainLevel
Bedroom on Main Level
Ceiling Fan(s)
Full Bath on Main Level
Primary Downstairs
Window Treatments
Patio
Private Yard
Shed
Sprinkler/Irrigation
Feature Descriptions
Appliances: Dryer, Dishwasher, Disposal, Gas Range, Microwave, Refrigerator, Water Softener Owned, Water Purifier, Washer
Association Amenities: Playground, Park
Days on Site: 121
Exterior: Frame, Stucco
Fencimg: Block, Back Yard
Flooring: Carpet, Hardwood, Linoleum, Tile, Vinyl
HOA Fee: 40/ Monthly
Laundry: Cabinets, Gas Dryer Hookup, Main Level, Laundry Room, Sink
Lot: Back Yard, Drip Irrigation/Bubblers, Desert Landscaping, Sprinklers In Rear, Landscaped, Trees, < 1/4 Acre
Parcel#: 179-34-612-027
Parking: Attached, Garage, Garage Door Opener, Inside Entrance, Private, Storage
Parking Notes: Attached, Garage, Garage Door Opener, Inside Entrance
Patio/Porch: Covered, Patio
Sewer: Public Sewer
Special View Info: City, Mountain(s)
Utilities: Underground Utilities
Water: Public
Window: Blinds, Double Pane Windows, Window Treatments
Room Sizes
Dining Room: 8 X 9
Bedroom 3: 10 X 11
Living Room: 25 X 15
Family Room: 18 X 13
Den: 10 X 10
Bedroom 2: 10 X 11
Primary Bedroom: 14 X 17
Local Schools
High School: CO Bastian
Middle School: Brown B. Mahlon
Elementary School: Walker, J. Marlan,Walker, J. Marlan
Listed By / Shown By
Listed By
Agency Name: Flat Fee Pros
Agency Contact: 702-695-2500
Agent Name: Lori Davidge

Shown By
Agent Name: Ruby Gambino
Agent Phone: (702) 256-4900
Agency Title: Wardley Real Estate

Estimate Your Payment
Estimated Payment
$ 2,245.08 per month $1,909.66 Principal & Interest $189.58 Property Tax $145.83 Homeowner's InsuranceChange Payment Information


"GLVAR MLS deems information realiable but not guaranteed."
Listing data compilation and photo(s) © 2026 Greater Las Vegas Association of REALTORS® MLS , All Rights Reserved.
Privacy Policy / DMCA Notice / ADA Accessibility


This site is hosted, designed and copyright
© 1994 - 2026 by
Delta Media Group, Inc. -- Patent Pending --
2478 Vegas Vic Street | MLS# 2778023
This single family home located at 2478 Vegas Vic Street, Henderson, NV 89002 is currently listed for sale with an asking price of $499,999. This property was built in 2003 and has 4 bedrooms and 2 full baths with 2126 sq. ft. Vegas Vic Street is located in the Old Vegas Manor subdivision. Search Old Vegas Manor real estate on rubygambino.wardleyre.com today.