


BEDS3
BATHS2 full
SQUARE FEET1,237
MLS#2834476
STATUSActive
PROPERTY TYPEResidential - Condominium
SUBDIVISIONMountain Creek
Property Description
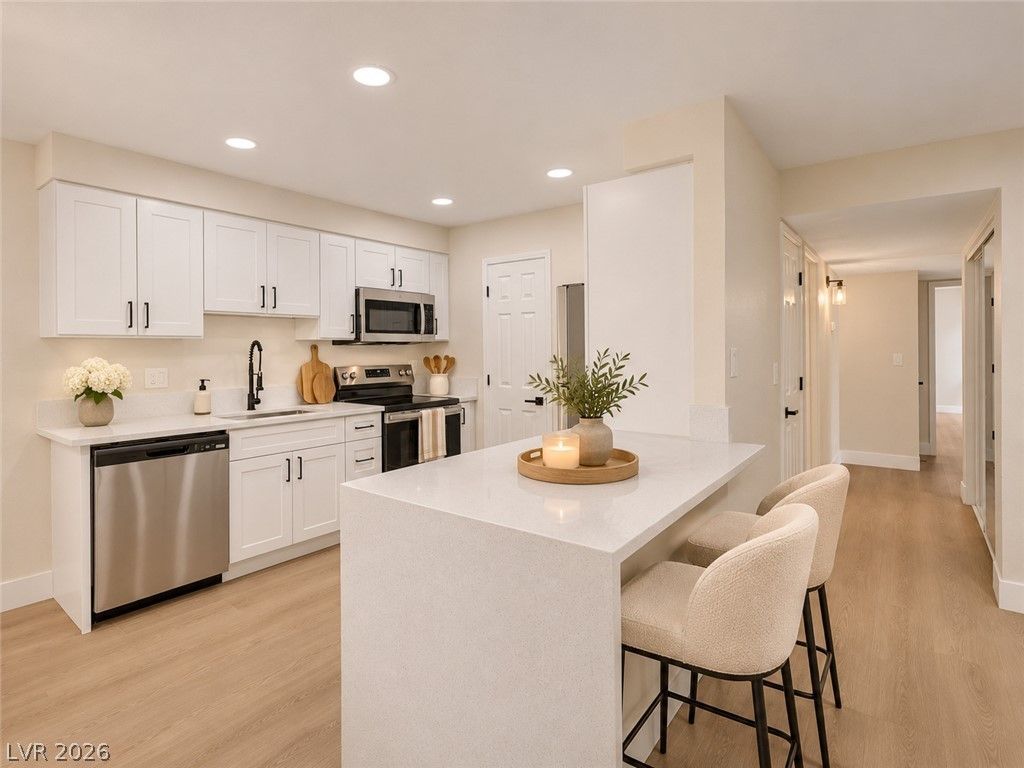
Fully renovated 3 bed, 2 bath upstairs condo in the gated Alondra community! This move-in ready home features [new flooring, updated kitchen with (countertops/cabinets/appliances), remodeled bathrooms, fresh paint, new fixtures]. Enjoy a bright, open floor plan with 1,237 sq ft, a private south-facing balcony, and an assigned covered parking space. Nothing to do but move in. Community amenities include [pool/spa]. Conveniently located off Rainbow Blvd near shopping, dining, schools, and easy freeway access. FHA eligible community.
Property Features
Property Type: Residential - Condominium
Cooling: Central Air, Electric
Heating: Central, Electric
Home Style: One Story
Lot Size: 0.03 Acres
Roof Type: Tile
Stories: 1.0
Taxes: $656
Year Built: 1988
Amenities
Ceiling Fan(s)
Patio
Feature Descriptions
Appliances: Dryer, Electric Range, Disposal, Microwave, Refrigerator, Washer
Association Amenities: Barbecue, Pool, Spa/Hot Tub
Community Features: Pool
Fencimg: None
Flooring: Luxury Vinyl Plank
HOA Fee: 440/ Monthly
Hot Tub: Yes
Laundry: Electric Dryer Hookup, Upper Level
Lot: Desert Landscaping, Landscaped, < 1/4 Acre
Parcel#: 138-15-811-149
Parking: Assigned, Covered, Detached Carport, Guest
Parking Notes: Assigned, Covered, Detached Carport, Guest
Patio/Porch: Patio
Pool: Community
Sewer: Public Sewer
Swimming Pool: Yes
Utilities: Underground Utilities
Water: Public
Room Sizes
Bedroom 2: 14 X 14
Primary Bedroom: 14 X 14
Local Schools
High School: Cimarron-Memorial
Middle School: Molasky I
Elementary School: Fong, Wing & Lilly,Fong, Wing & Lilly
Listed By / Shown By
Listed By
Agency Name: Galindo Group Real Estate
Agency Contact: maher.inquiries@gmail.com
Agent Name: Maher Elassaad

Shown By
Agent Name: Ruby Gambino
Agent Phone: (702) 256-4900
Agency Title: Wardley Real Estate

Estimate Your Payment
Estimated Payment
$ 1,016.64 per month $893.72 Principal & Interest $54.67 Property Tax $68.25 Homeowner's InsuranceChange Payment Information



"GLVAR MLS deems information realiable but not guaranteed."
Listing data compilation and photo(s) © 2026 Greater Las Vegas Association of REALTORS® MLS , All Rights Reserved.
Privacy Policy / DMCA Notice / ADA Accessibility


This site is hosted, designed and copyright
© 1994 - 2026 by
Delta Media Group, Inc. -- Patent Pending --
2451 N Rainbow Boulevard , Unit 2073 | MLS# 2834476
This condo located at 2451 N Rainbow Boulevard , Unit 2073, Las Vegas, NV 89108 is currently listed for sale with an asking price of $234,000. This property was built in 1988 and has 3 bedrooms and 2 full baths with 1237 sq. ft. N Rainbow Boulevard , Unit 2073 is located in the Mountain Creek subdivision. Search Mountain Creek real estate on rubygambino.wardleyre.com today.