

BEDS2
BATHS2 full
SQUARE FEET2,012
MLS#2831447
STATUSActive
PROPERTY TYPERental - Single Family
SUBDIVISIONSun City Anthem
Property Description
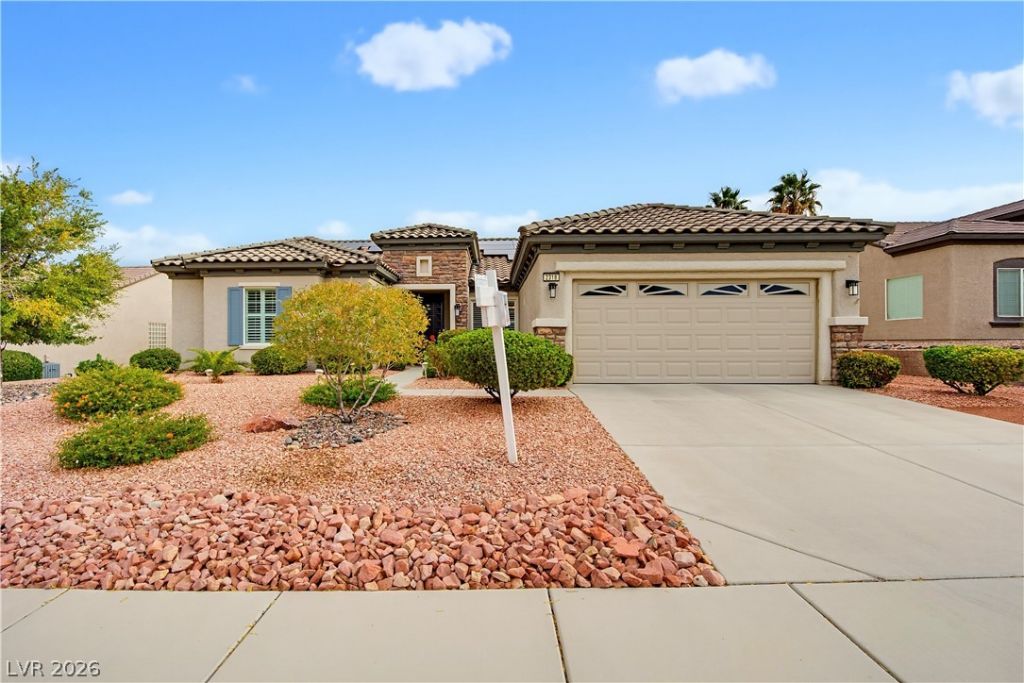
Welcome home to Sun City Anthem - Age Restricted Community. This clean, single-story home has 2 bedrooms, easy-to-clean tile and wood-look floors, and shutters on the windows. The layout features a good-sized food pantry, dedicated laundry room, and a 2-car garage with built-in storage, a tankless water heater, and a water softener. Rooftop solar keeps electric bills under $20 a month on average per the owner, and the AC was updated in 2019. Outside, the backyard features five mature fruit trees and an automatic fertilizer system, with quarterly yard clean-up included in the rent. Tenants also get full access to the neighborhood pool, clubhouse, gym, and tennis courts, with golf right down the street.
Property Features
Property Type: Rental - Single Family
Cooling: Central Air, Electric
Fireplaces: 1
Garage: 2
Heating: Central, Gas
Home Style: One Story
Lot Size: 0.18 Acres
Roof Type: Tile
Stories: 1.0
Year Built: 2005
Amenities
Ceiling Fan(s)
Window Treatments
Feature Descriptions
Appliances: Built-In Gas Oven, Dryer, Dishwasher, Gas Cooktop, Disposal, Microwave, Refrigerator, Tankless Water Heater, Washer/Dryer, Washer/DryerAllInOne, Washer
Association Amenities: Clubhouse, Fitness Center, Golf Course, Pool, Recreation Room, Tennis Court(s)
Community Features: Pool
Exterior: Frame, Stucco, Drywall
Fencimg: Block, Back Yard, Wrought Iron
Fireplace: Living Room, Other
Flooring: Luxury Vinyl Plank, Tile
Laundry: Electric Dryer Hookup, Main Level
Parcel#: 190-18-313-027
Parking: Open
Parking Notes: Open
Pool: Association, Community
Swimming Pool: Yes
Utilities: Cable Available
Window: Blinds
Room Sizes
Kitchen: 12 X 12
Dining Room: 17 X 14
Living Room: 18 X 16
Bedroom 2: 16 X 12
Primary Bedroom: 16 X 15
Local Schools
High School: Liberty
Middle School: Webb, Del E.
Elementary School: Wallin, Shirley & Bill,Wallin, Shirley &
Listed By / Shown By
Listed By
Agency Name: Landbank Realty
Agency Contact: 702-870-1881
Agent Name: Ernesto O. Bendicion

Shown By
Agent Name: Ruby Gambino
Agent Phone: (702) 256-4900
Agency Title: Wardley Real Estate



"GLVAR MLS deems information realiable but not guaranteed."
Listing data compilation and photo(s) © 2026 Greater Las Vegas Association of REALTORS® MLS , All Rights Reserved.
Privacy Policy / DMCA Notice / ADA Accessibility


This site is hosted, designed and copyright
© 1994 - 2026 by
Delta Media Group, Inc. -- Patent Pending --
2318 Black River Falls Drive | MLS# 2831447
This property located at 2318 Black River Falls Drive , Henderson, NV 89044 is currently listed for rent with an asking price of $2,640 / Monthly. Search Henderson real estate on rubygambino.wardleyre.com today.