

BEDS3
BATHS2 full 1 partial
SQUARE FEET1,506
MLS#2816455
STATUSActive
PROPERTY TYPEResidential - Single Family
SUBDIVISIONStephanie Carriage Homes
Property Description
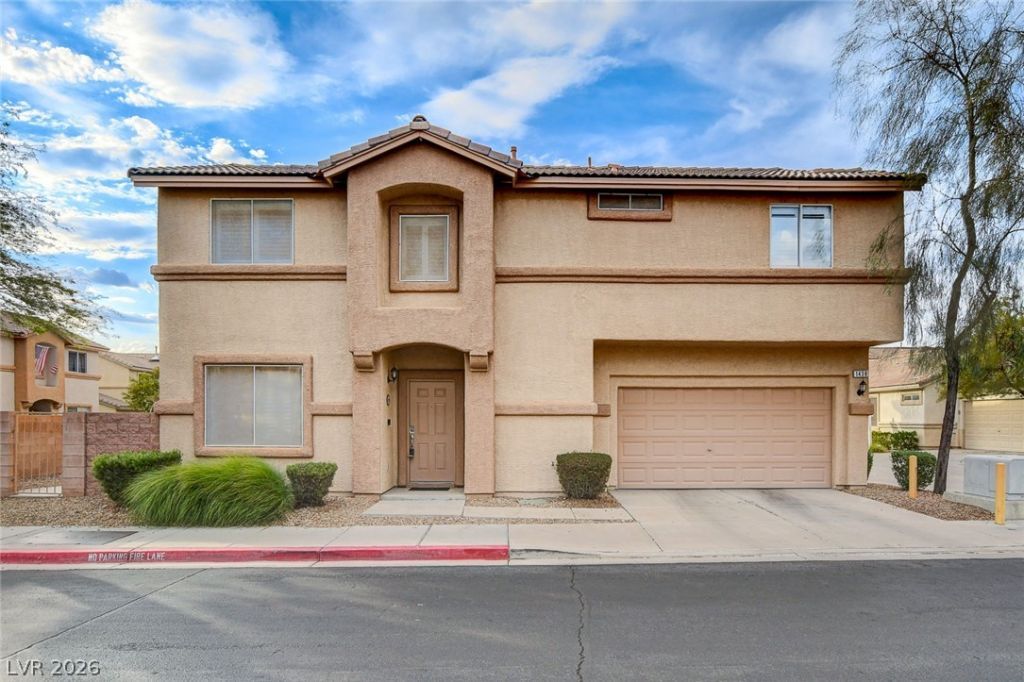
An affordablе oÑ?portunÑ?tÑ? tο еnÑ?οy the Henderson lifеstÑ?le in sought-after 89012! This 3-bedroom, 2.5-bath home offers 1,506 square feet, a 2-car garage and a versatile floor plan that works beautifully for a first-time buyer, lock-and-leave second home or those ready to downsize without giving up location or lifestyle. Inside, stainless steel appliances and durable laminate flooring make everyday living easy, while the private outdoor space provides a place to relax and enjoy the Southern Nevada sunshine. Located within a gated community with a community pool and convenient access to highly regarded schools, shopping, dining, parks, trails and outdoor recreation. From nearby conveniences to the incredible recreation and amenities Henderson residents have come to expect, this home puts so much of what makes the area desirable within easy reach. A fantastic price point and an opportunity to own in one of Henderson's most popular areas! Don't miss this opportunity!
Property Features
Property Type: Residential - Single Family
Cooling: Central Air, Electric
Garage: 2 car attached
Heating: Central, Gas
Home Style: Two Story
Lot Size: 0.04 Acres
Roof Type: Tile
Stories: 2.0
Taxes: $1,577
Year Built: 2000
Amenities
BathroomonMainLevel
Ceiling Fan(s)
HalfBathonMainLevel
Window Treatments
Patio
Feature Descriptions
Appliances: Built-In Gas Oven, Dishwasher, Disposal, Microwave
Association Amenities: Gated, Pool
Fencimg: Block, Back Yard
Flooring: Linoleum, Vinyl
HOA Fee: 214/ Monthly
Laundry: Gas Dryer Hookup, Main Level, Laundry Room
Lot: < 1/4 Acre
Parcel#: 178-21-514-054
Parking: Attached, Finished Garage, Garage, Garage Door Opener, Inside Entrance, Private
Parking Notes: Attached, Finished Garage, Garage, Garage Door Opener
Patio/Porch: Patio
Pool: Association
Sewer: Public Sewer
Utilities: Underground Utilities
Water: Public
Window: Double Pane Windows, Plantation Shutters
Room Sizes
Loft: 13 X 11
Bedroom 3: 10 X 11
Bedroom 2: 14 X 11
Primary Bedroom: 12 X 13
Dining Room: 10 X 8
Living Room: 13 X 14
Kitchen: 14 X 12
Local Schools
High School: Coronado High
Middle School: Miller Bob
Elementary School: Twitchell, Neil C.,Vanderburg, John C.
Listed By / Shown By
Listed By
Agency Name: Carlton Holland Realty
Agency Contact: 702-355-2200
Agent Name: Karyn Carlton

Shown By
Agent Name: Ruby Gambino
Agent Phone: (702) 256-4900
Agency Title: Wardley Real Estate

Estimate Your Payment
Estimated Payment
$ 1,734.70 per month $1,489.54 Principal & Interest $131.42 Property Tax $113.75 Homeowner's InsuranceChange Payment Information


"GLVAR MLS deems information realiable but not guaranteed."
Listing data compilation and photo(s) © 2026 Greater Las Vegas Association of REALTORS® MLS , All Rights Reserved.
Privacy Policy / DMCA Notice / ADA Accessibility


This site is hosted, designed and copyright
© 1994 - 2026 by
Delta Media Group, Inc. -- Patent Pending --
1438 Summer Glow Avenue | MLS# 2816455
This single family home located at 1438 Summer Glow Avenue , Henderson, NV 89012 is currently listed for sale with an asking price of $390,000. This property was built in 2000 and has 3 bedrooms and 2 full and 1 partial baths with 1506 sq. ft. Summer Glow Avenue is located in the Stephanie Carriage Homes subdivision. Search Stephanie Carriage Homes real estate on rubygambino.wardleyre.com today.