

BEDS3
BATHS2 full
SQUARE FEET1,350
MLS#2172898
STATUSActive
PROPERTY TYPEResidential - Single Family
SUBDIVISIONPARK
SCHOOLSalt Lake
Property Description
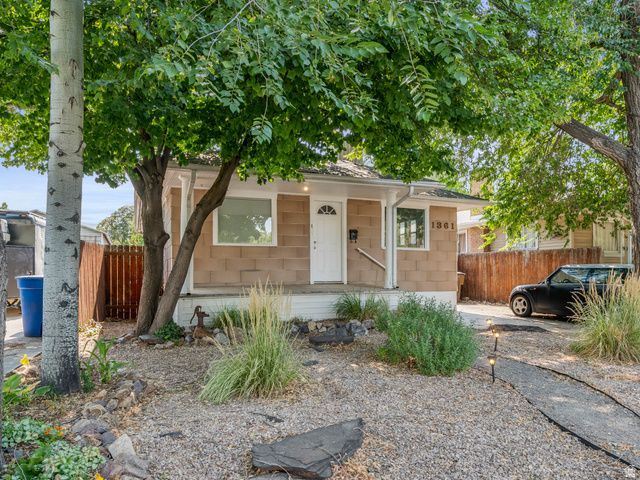
*NEW HVAC AND UPDATED KITCHEN* Welcome to this charming bungalow boasting plenty of curb appeal. Inside, you'll discover an updated kitchen and bathroom, along with an adorable living room and two spacious bedrooms. The downstairs area includes an unfinished bedroom and bathroom, offering you the chance to personalize it. Outside, the front yard features native plants and trees, while the large private backyard serves as a blank slate for your ideas. Additional amenities include RV parking and a small one-car garage. Square footage figures are provided as a courtesy estimate only and were obtained from County Records. Buyer is advised to obtain an independent measurement.
Property Features
Property Type: Residential - Single Family
Basement: Yes
Basement: Partial
Cooling: Central Air
Garage: 1
Heating: Gas: Central
Home Style: Bungalow/Cottage
Lot Size: 0.14 Acres
Roof Type: Asphalt
Stories: 2.0
Taxes: $2,046
Year Built: 1923
Amenities
Lighting
Patio: Covered
Feature Descriptions
Appliances: Range Hood, Refrigerator
Days on Site: 1
Exterior: Asbestos
Flooring: Hardwood, Tile
Laundry: Electric Dryer Hookup
Lot: Secluded, Sprinkler: Auto-Part
Lot Dimensions: 0.0x0.0x0.0
Parcel#: 16-18-128-002
Parking: Parking: Uncovered, Rv Parking
Parking Notes: Parking: Uncovered, Rv Parking
Patio/Porch: Covered
Sewer: Sewer: Connected, Sewer: Public
Topography: Secluded Yard, Sprinkler: Auto-Part
Utilities: Natural Gas Connected, Electricity Connected, Sewer Connected, Sewer: Public, Water Connected
Water: Culinary
Window: None
Local Schools
High School: Highland
Middle School: Glendale
Elementary School: Whittier
School District: Salt Lake
Listed By / Shown By
Listed By
Agency Name: Unity Group Real Estate LLC
Shown By
Agent Name: Ruby Gambino
Agent Phone: (702) 256-4900
Agency Title: Wardley Real Estate

Estimate Your Payment
Estimated Payment
$ 1,938.23 per month $1,642.31 Principal & Interest $170.50 Property Tax $125.42 Homeowner's InsuranceChange Payment Information


Privacy Policy / DMCA Notice / ADA Accessibility


This site is hosted, designed and copyright
© 1994 - 2026 by
Delta Media Group, Inc. -- Patent Pending --
1361 S Roberta St | MLS# 2172898
This single family home located at 1361 S Roberta St , Salt Lake City, UT 84115 is currently listed for sale with an asking price of $430,000. This property was built in 1923 and has 3 bedrooms and 2 full baths with 1350 sq. ft. S Roberta St is located in the PARK subdivision within the Salt Lake school district. Search PARK real estate on rubygambino.wardleyre.com today.