

BEDS3
BATHS2 full 1 partial
SQUARE FEET2,510
MLS#2801968
STATUSActive
PROPERTY TYPEResidential - Single Family
SUBDIVISIONHollywood Highlands #6-Lewis Homes
Property Description
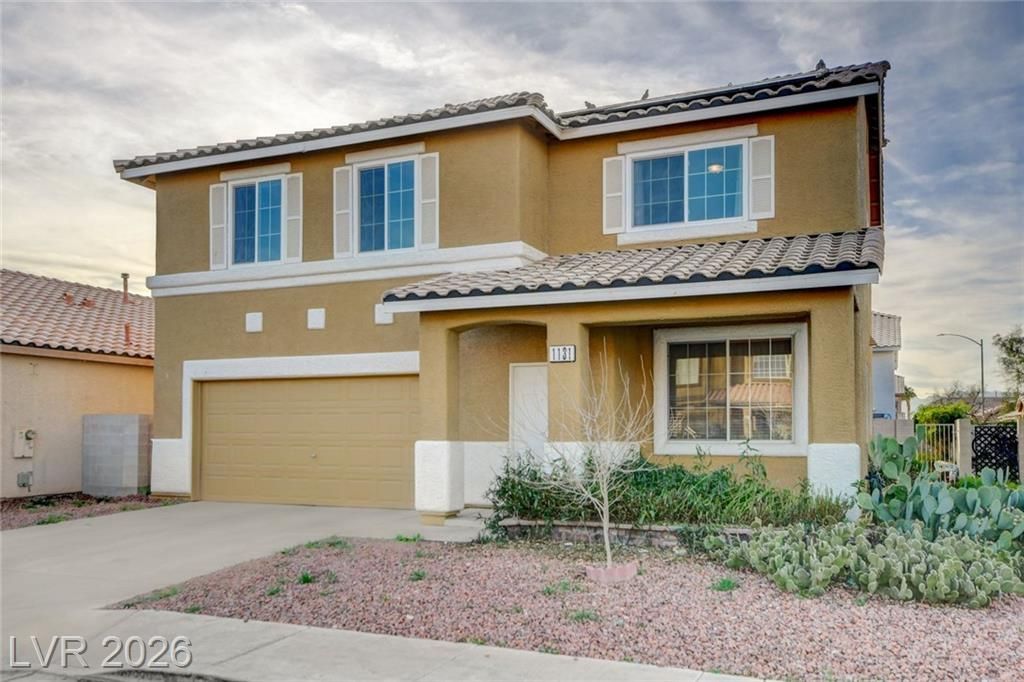
Move in-ready two-story home in the highly desirable Sunrise Mountain community! This beautiful home features 3 spacious bedrooms, 2.5 bathrooms, a large game room/loft that can easily be converted into a 4th bedroom, and a 2-car garage. The upgraded kitchen offers a large island, plenty of counter space, and abundant cabinetry, opening to spacious living and dining areas. Enjoy both a formal living room and a separate family room with a cozy fireplace perfect for entertaining or relaxing with family. Upstairs you'll find generously sized bedrooms, a convenient laundry room, and a functional layout designed for everyday living. Step outside to a private backyard with low-maintenance landscaping and a covered patio, ideal for year-round outdoor enjoyment The home comes with fully paid-off solar panels, keeping your average electric bill under $20 per month saving you thousands in energy costs. Plus, NO HOA means more freedom and fewer monthly expenses. Energy efficient, move-in ready, and packed with value schedule your private showing today before it's gone!
Property Features
Property Type: Residential - Single Family
Cooling: Central Air, Electric
Fireplaces: 1
Garage: 2
Heating: Central, Gas
Home Style: Two Story
Lot Size: 0.11 Acres
Roof Type: Tile
Stories: 2.0
Taxes: $1,723
Year Built: 1998
Amenities
Window Treatments
Patio
Feature Descriptions
Appliances: Dryer, Gas Cooktop, Disposal, Microwave, Refrigerator, Washer
Association Amenities: None
Days on Site: 3
Fencimg: Brick, Back Yard
Fireplace: Family Room, Gas
Flooring: Carpet, Laminate
Laundry: Gas Dryer Hookup, Laundry Room, Upper Level
Lot: Desert Landscaping, Landscaped, < 1/4 Acre
Parcel#: 140-27-311-054
Parking: Garage, Garage Door Opener, Inside Entrance, Private
Parking Notes: Garage, Garage Door Opener, Inside Entrance, Private
Patio/Porch: Covered, Patio
Sewer: Public Sewer
Special View Info: Mountain(s)
Utilities: Underground Utilities
Water: Public
Window: Blinds, Low-Emissivity Windows
Room Sizes
Kitchen: 16 X 15
Family Room: 22 X 13
Living Room: 21 X 16
Den: 17 X 15
Bedroom 3: 12 X 13
Bedroom 2: 14 X 15
Primary Bedroom: 21 X 15
Local Schools
High School: Eldorado
Middle School: O Callaghan M
Elementary School: Brookman, Eileen B.,Brookman, Eileen B.
Listed By / Shown By
Listed By
Agency Name: Weichert Realtors-Millennium
Agency Contact: (858) 428-9541
Agent Name: Niramol Manmalai

Shown By
Agent Name: Ruby Gambino
Agent Phone: (702) 256-4900
Agency Title: Wardley Real Estate

Estimate Your Payment
Estimated Payment
$ 2,075.75 per month $1,795.08 Principal & Interest $143.58 Property Tax $137.08 Homeowner's InsuranceChange Payment Information


"GLVAR MLS deems information realiable but not guaranteed."
Listing data compilation and photo(s) © 2026 Greater Las Vegas Association of REALTORS® MLS , All Rights Reserved.
Privacy Policy / DMCA Notice / ADA Accessibility


This site is hosted, designed and copyright
© 1994 - 2026 by
Delta Media Group, Inc. -- Patent Pending --
1131 Laguna Park Court | MLS# 2801968
This single family home located at 1131 Laguna Park Court , Las Vegas, NV 89110 is currently listed for sale with an asking price of $470,000. This property was built in 1998 and has 3 bedrooms and 2 full and 1 partial baths with 2510 sq. ft. Laguna Park Court is located in the Hollywood Highlands #6-Lewis Homes subdivision. Search Hollywood Highlands #6-Lewis Homes real estate on rubygambino.wardleyre.com today.