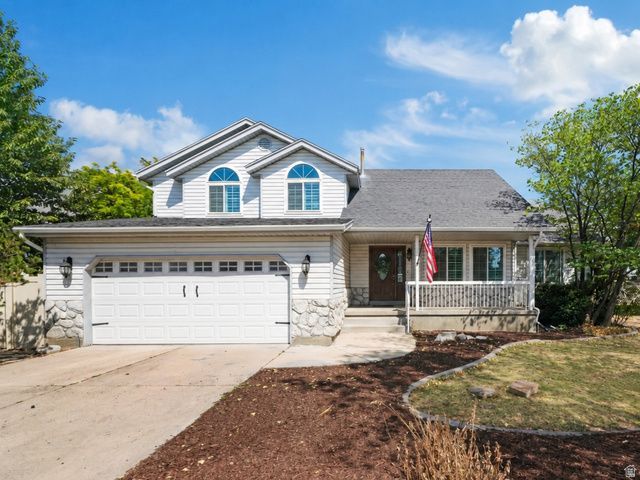


BEDS6
BATHS3 full 1 partial
SQUARE FEET2,740
MLS#2174601
STATUSActive
PROPERTY TYPEResidential - Single Family
SUBDIVISIONALPINE COUNTRY
SCHOOLAlpine
Property Description
Welcome to 10822 Canyon Vista Drive, nestled in a stunning and peaceful Highland neighborhood! This spacious home offers six bedrooms, four bathrooms, and the convenience of main-floor living-all while enjoying the beautiful surrounding views. A separate two-bedroom, one-bath ADU provides excellent flexibility for extended family, guests, or potential rental income. Outdoor enthusiasts will love the incredible location near American Fork Canyon and the Murdock Canal Trail system, with endless opportunities for hiking, biking, and recreation. Ideally situated between two golf courses, this home combines comfortable living, versatility, beautiful views, and easy access to some of Highland's best outdoor amenities. Don't miss the opportunity to make this exceptional property your own! ADU is not registered with Highland City.
Property Features
Property Type: Residential - Single Family
Basement: Daylight
Cooling: Central Air
Fenced: Yes
Fireplaces: 1
Garage: 2 car attached
Heating: Gas: Central
Home Style: Stories: 2
Lot Size: 0.24 Acres
Roof Type: Asphalt
Stories: 3.0
Taxes: $2,466
Year Built: 1992
Amenities
Basement Apartment
Den/Office
Disposal
French Doors
Gas Log
Range/Oven: Built-In
Vaulted Ceilings
Bay Box Windows
Double Pane Windows
Out Buildings
Lighting
Feature Descriptions
Accessibility: Single Level Living
Appliances: Dryer, Range Hood, Refrigerator, Washer
Days on Site: 2
Door Features: French Doors
Exterior: Aluminum
Flooring: Hardwood
Laundry: Electric Dryer Hookup
Lot: Curb & Gutter, Fenced: Part, Secluded, Sidewalks, Sprinkler: Auto-Part, View: Mountain
Lot Dimensions: 0.0x0.0x0.0
Other Equipment: Swing Set, Window Coverings
Outbuilding(s): Yes
Parcel#: 34-093-0011
Sewer: Sewer: Connected
Special View Info: Mountain(s)
Topography: Curb & Gutter, Fenced: Part, Secluded Yard, Sidewalks, Sprinkler: Auto-Part, View: Mountain
Utilities: Natural Gas Connected, Electricity Connected, Sewer Connected, Water Connected
Water: Culinary, Irrigation: Pressure
Window: Blinds, Plantation Shutters
Local Schools
High School: Lone Peak
Middle School: Mt Ridge
Elementary School: Highland
School District: Alpine
Listed By / Shown By
Listed By
Agency Name: Equity Real Estate (Advantage)
Shown By
Agent Name: Ruby Gambino
Agent Phone: (702) 256-4900
Agency Title: Wardley Real Estate

Estimate Your Payment
Estimated Payment
$ 3,247.22 per month $2,825.92 Principal & Interest $205.50 Property Tax $215.80 Homeowner's InsuranceChange Payment Information


Privacy Policy / DMCA Notice / ADA Accessibility


This site is hosted, designed and copyright
© 1994 - 2026 by
Delta Media Group, Inc. -- Patent Pending --
10822 Canyon View Dr | MLS# 2174601
This single family home located at 10822 Canyon View Dr, Highland, UT 84003 is currently listed for sale with an asking price of $739,900. This property was built in 1992 and has 6 bedrooms and 3 full and 1 partial baths with 2740 sq. ft. Canyon View Dr is located in the ALPINE COUNTRY subdivision within the Alpine school district. Search ALPINE COUNTRY real estate on rubygambino.wardleyre.com today.